
PROJECT OVERVIEW
Modern Residential Villa (3D Architectural Visualization)
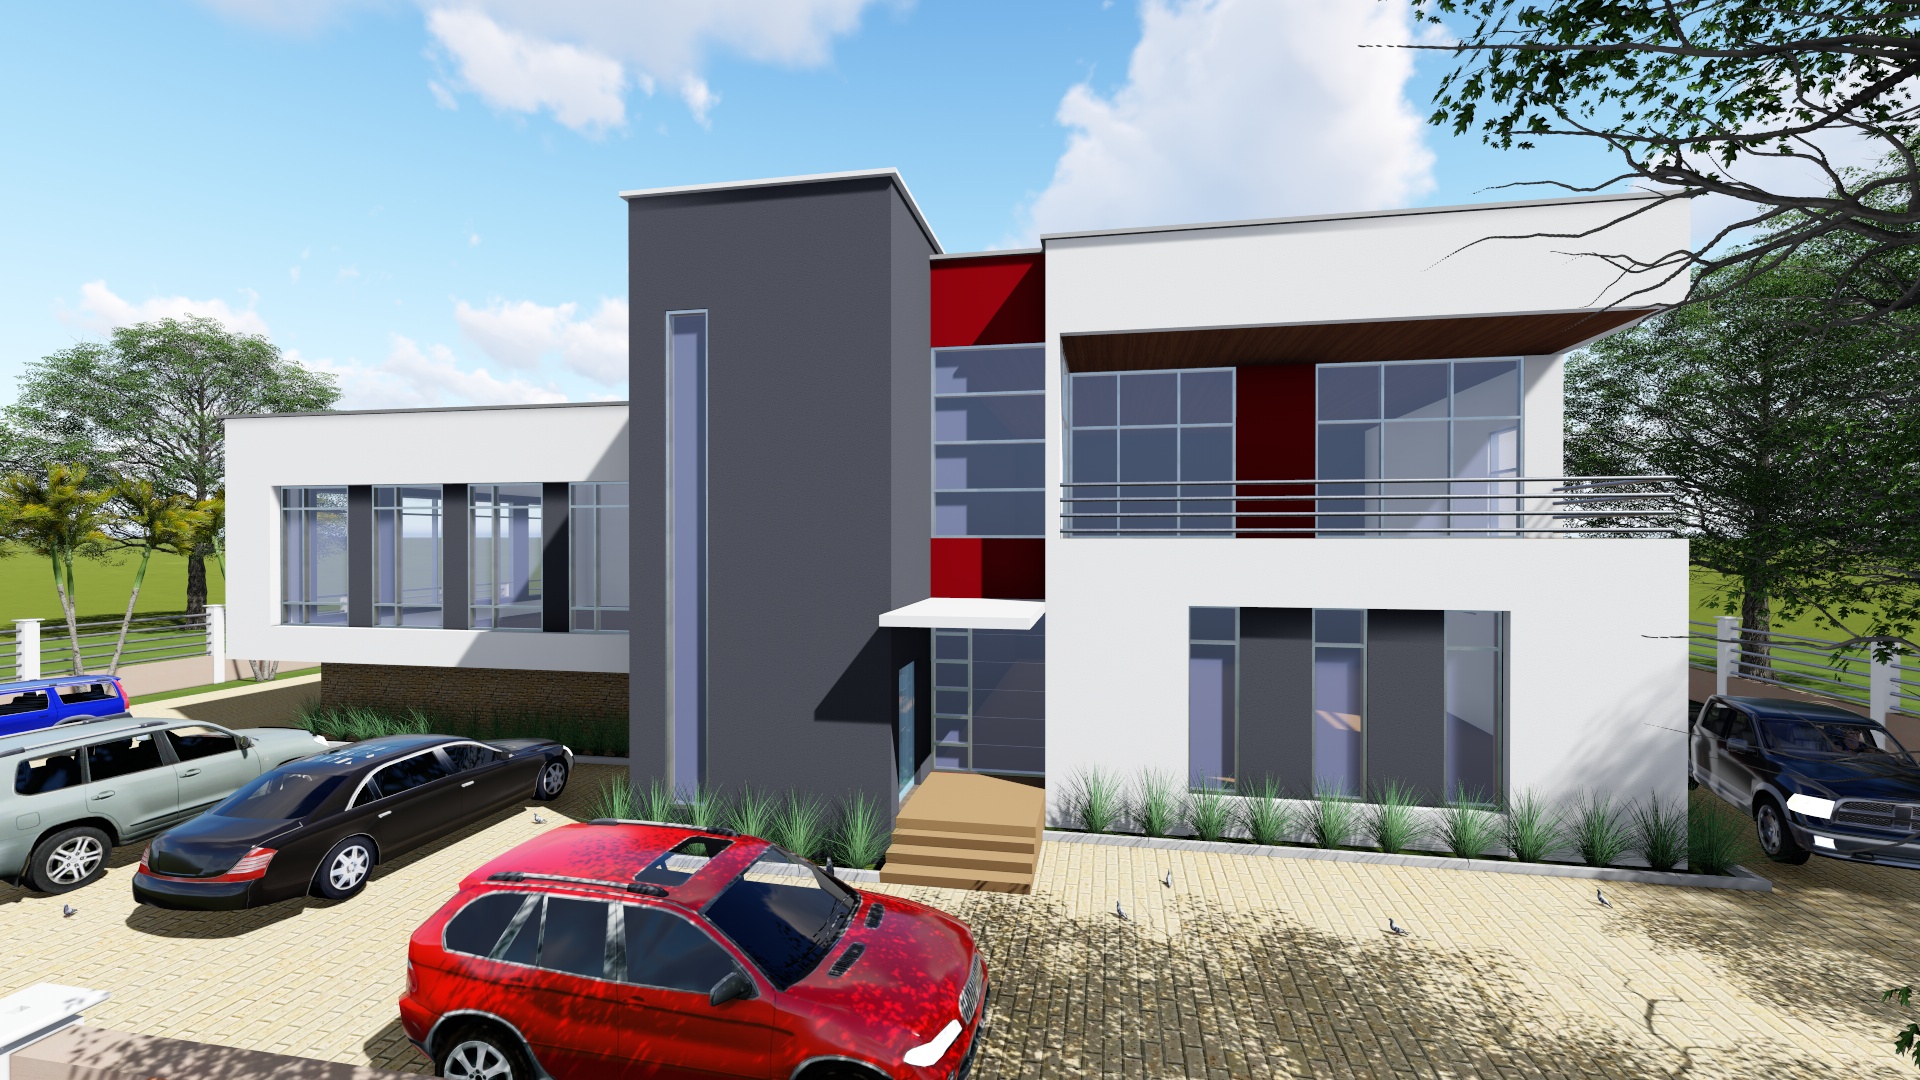
This contemporary residential villa was conceptualized to combine modern architectural aesthetics with practical living spaces. The design features clean geometric lines, expansive glazed openings, and a balanced composition of contrasting materials, creating a timeless and elegant appearance.
The building showcases a sophisticated blend of white rendered walls, charcoal feature elements, natural wood soffits, and bold accent colors that enhance its visual identity while maintaining a refined architectural language. Large windows and open balconies maximize natural daylight, improve ventilation, and strengthen the connection between indoor and outdoor spaces.
The site planning accommodates ample parking, landscaped green areas, and a welcoming entrance that complements the overall architectural composition. Every design decision was guided by functionality, comfort, and long-term sustainability while reflecting the client’s vision for a modern luxury residence.
Project Highlights
- Contemporary two-storey residential villa
- Modern minimalist architectural design
- Functional and spacious floor planning
- Large glazed façades for natural lighting
- Integrated landscaping and parking layout
- Premium exterior material palette
- 3D architectural visualization and presentation
PROJECT GALLERY
Explore the Project
MORE PROJECTS
Related Projects
Ready to Build Your Next Landmark Project?
From concept to completion, Dai-Ichi delivers innovative engineering and construction solutions that stand the test of time.
Start Your Project