
PROJECT OVERVIEW
Contemporary Luxury Apartment Development (3D Architectural Visualization)
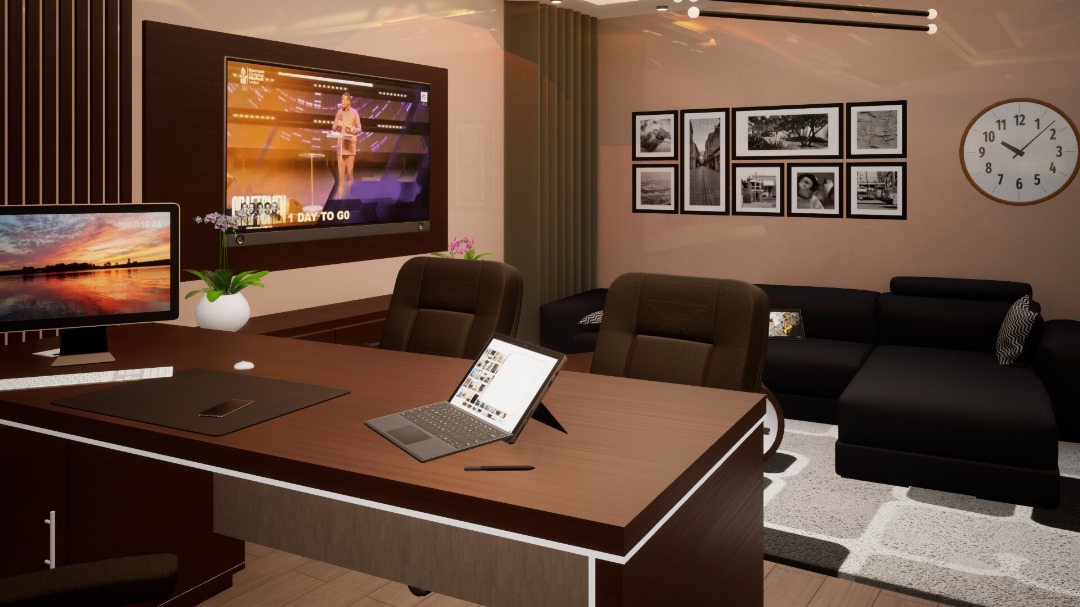
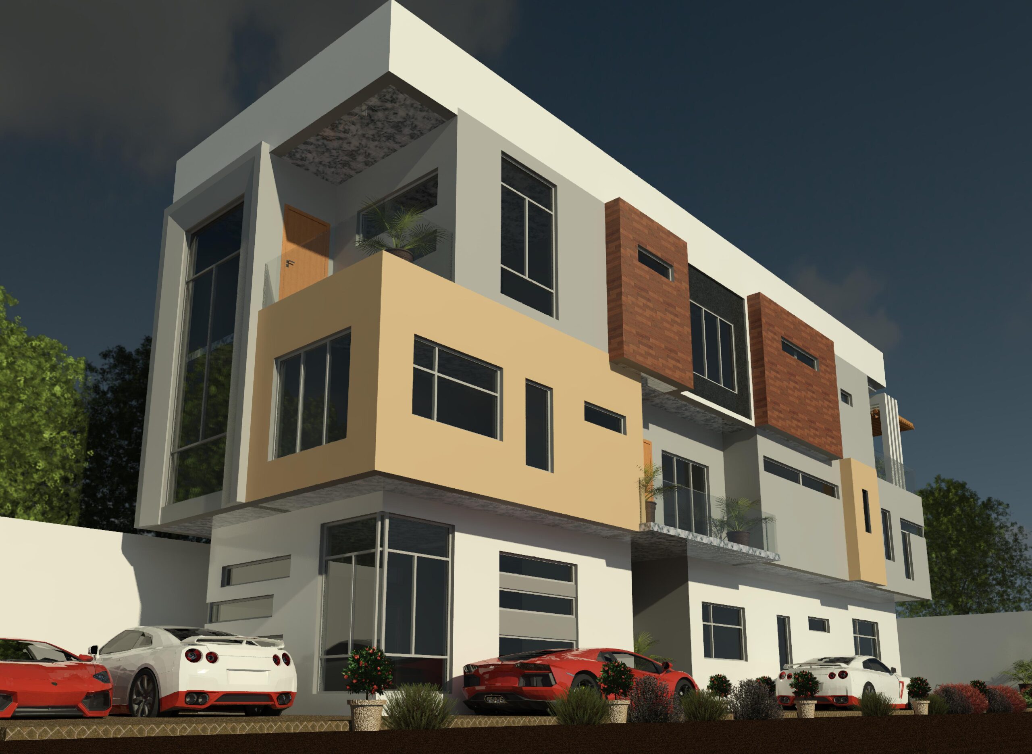
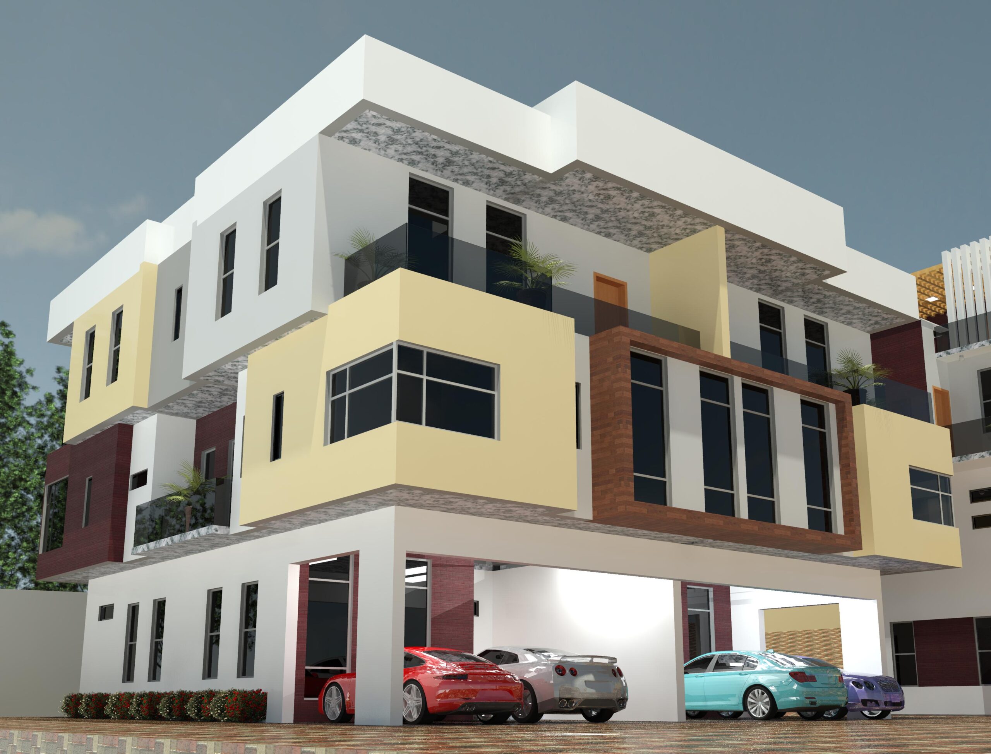
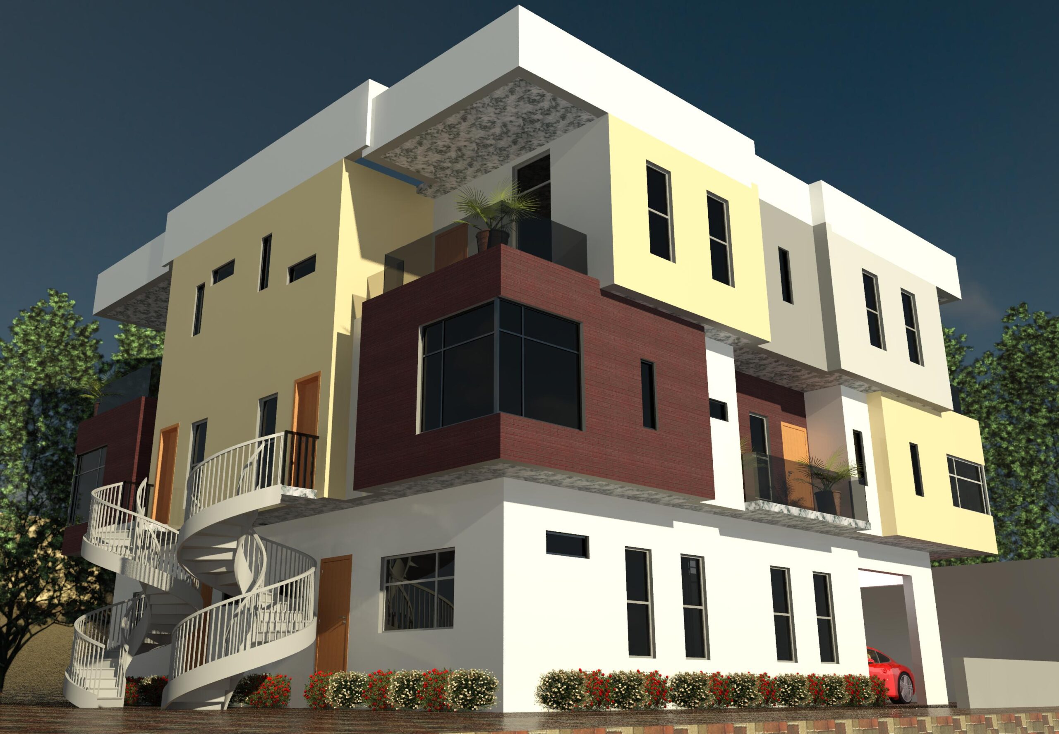
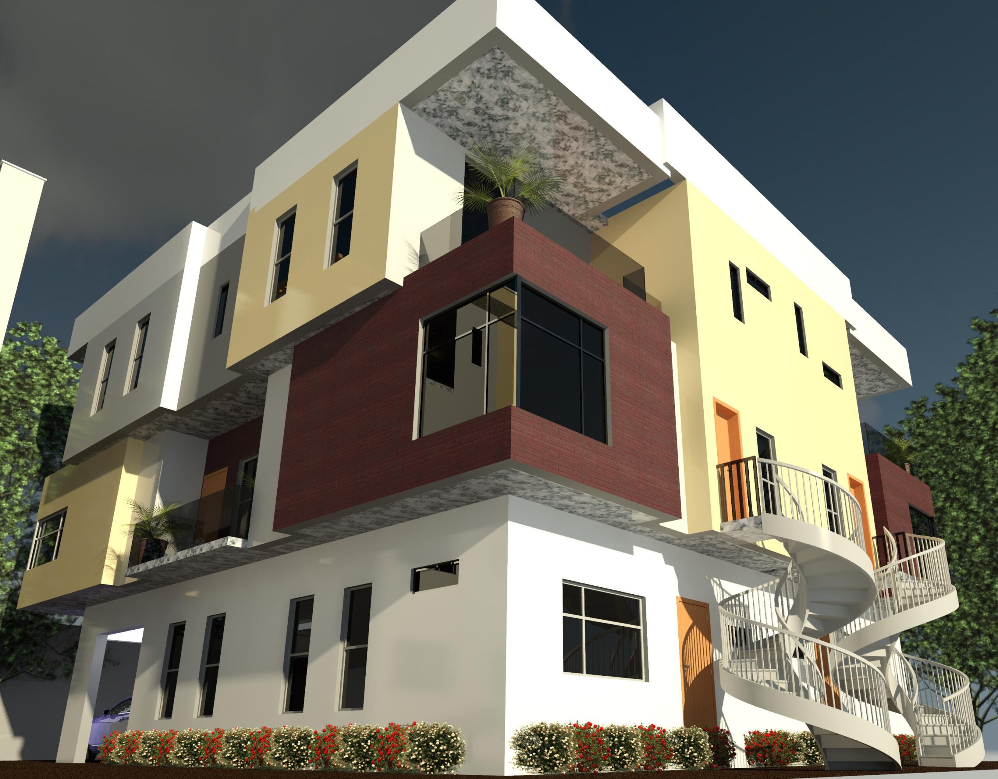
This project is a high-quality 3D architectural visualization of a contemporary multi-unit residential development designed to redefine modern urban living. The concept combines innovative architectural design, functional planning, and premium material finishes to create a development that is both visually striking and highly practical.
The building features bold cantilevered forms, expansive floor-to-ceiling glazing, clean horizontal lines, and a sophisticated combination of textured cladding, natural wood finishes, and neutral exterior tones. These elements work together to create a distinctive architectural identity while maximizing natural daylight, ventilation, and energy efficiency.
Designed with comfort, elegance, and long-term value in mind, the development incorporates spacious living environments, generous balconies, ample parking, and thoughtfully landscaped outdoor spaces. The 3D visualization provides a realistic representation of the finished project, enabling clients and stakeholders to experience the design vision before construction begins.
Project Highlights
- Contemporary multi-unit residential development
- Premium 3D architectural visualization
- Modern minimalist architectural concept
- Bold cantilevered façade design
- Floor-to-ceiling glazing for enhanced natural lighting
- Premium exterior finishes with timber and textured cladding
- Spacious balconies and modern outdoor living spaces
- Integrated parking and landscape design
- Functional, sustainable, and elegant residential planning
PROJECT GALLERY
Explore the Project
MORE PROJECTS
Related Projects
Ready to Build Your Next Landmark Project?
From concept to completion, Dai-Ichi delivers innovative engineering and construction solutions that stand the test of time.
Start Your Project